
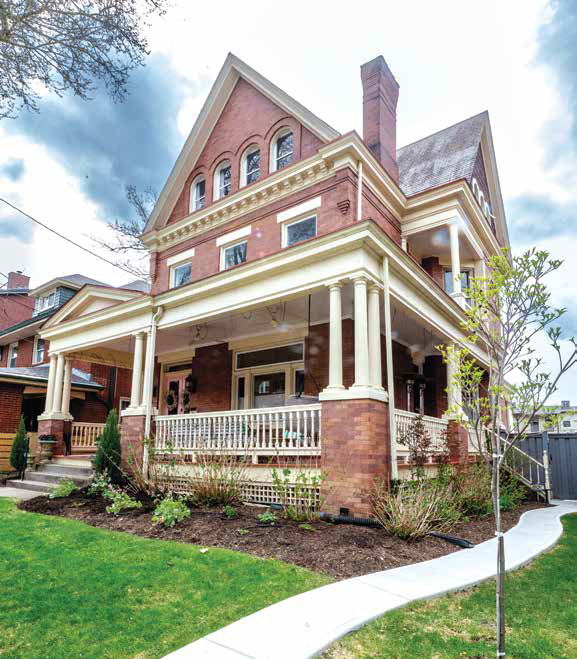
This Highland Park couple honors the history of their 1899 house while adding touches that blend Victorian architecture with modern living. .
Keeping Victorian But Inviting in Modernity in a Historic Highland Park Home
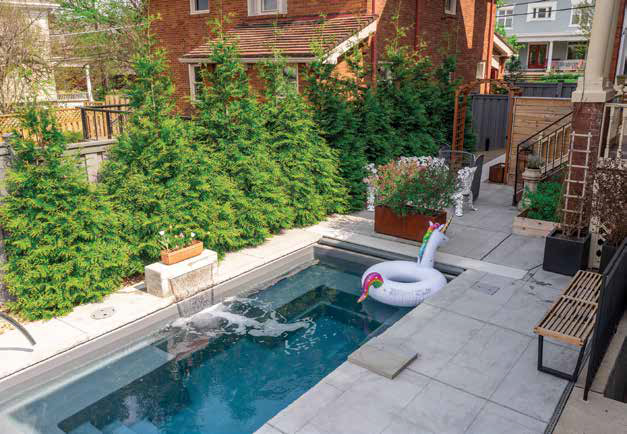
As spring blooms turn into summer, Shawn Aversa and Jamie McAdams stay cool in their “cocktail pool.” The couple uses the pool almost year-round, except a few winter months. Tucked behind a trellised garden gate, the pool measures 8 by 16 feet. It is large enough for quick dips, relaxation, and drinks with their “Denise” unicorn floatie.
It’s not the usual amenity for a Highland Park home, particularly a Queen Anne Victorian on a 0.1-acre lot. Aversa and McAdams — the owners of the Lawrenceville boutique Von Walter & Funk Balloon, a Pittsburgh Balloon Store + Style Shop — have the imagination and knowhow to pull it off.
A Backyard Designed for All Seasons
But wait, there’s more: an outdoor shower with copper fixtures, multiple lounging areas, and a row of brass whale tail hooks awaiting wet towels. A waterfall feature soothes with white noise to muffle the city bustle. Just steps away is an outdoor mid-century-style fireplace. This space, a 2023 addition, is used for three full seasons. Heated for comfort, up to 104 degrees (think big hot tub), the pool is lined with a shallow shelf, so visitors can sit at the edge and rest their feet in the H20 if they’re not up for a dip.
“It’s mesmerizing to hang in a pool and stare into a roaring fire,” Aversa says. “We didn’t think the fireplace would be such an engaging element.”
Fire, Water, and Year-Round Gathering Spaces
The Aversa & McAdams house was a key stop in May’s Highland Park House tour, which made its triumphant return this year after a pandemic-induced hiatus. It was a return engagement for their house on the tour, which they are overjoyed to support.
A Historic 1899 Queen Anne Home
The 1899 house, unique for its row of arched third floor windows in the Richardsonian Romanesque style, was built by Elmer Peffer of Wilkinsburg. Peffer was known for many quality projects of the era, including the Edgewood Presbyterian Church and the Wilkinsburg Bank.
Honoring Original Character Inside the Home
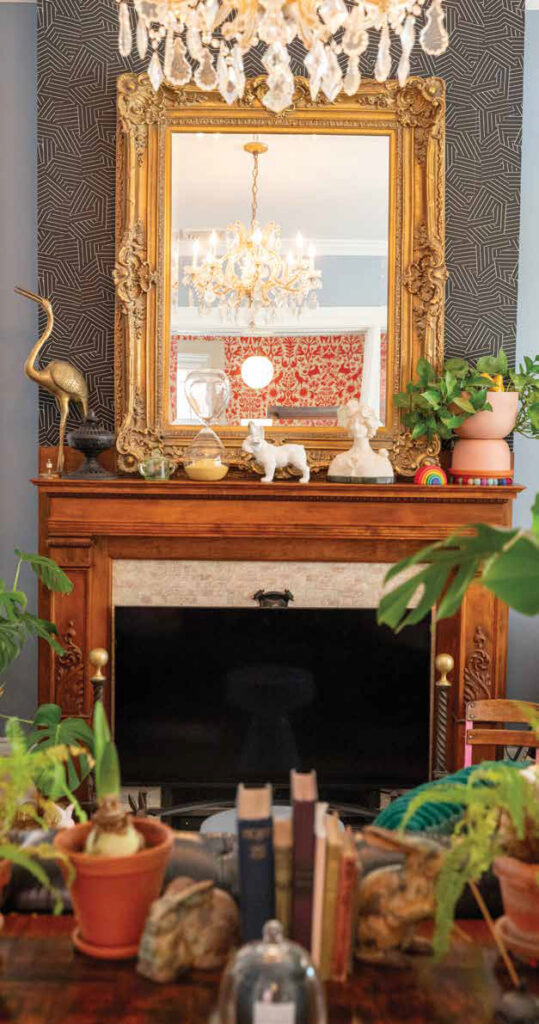
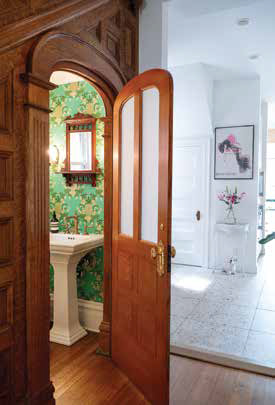
Inside, Aversa and McAdams have preserved the home’s woodwork in the entryway, hall, fireplaces, and moldings. Both men love curating domestic details, each adding to the decor. Usually, Aversa figures out how to create or implement the look they want.
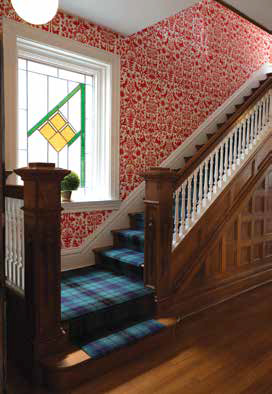
The most recent project, completed in April, is a traditional tartan carpet runner for the front stairs. It was sourced from friend James Arjmand of PA World of Rugs. The walls feature a whimsical red-and-white Hygge & West “Folklore” wallpaper by Emily Isabella. The bold pattern balances and brightens the turn-of-the-century woodwork and leaded glass windows.
The “California Room” Addition
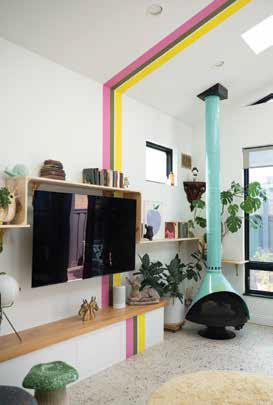
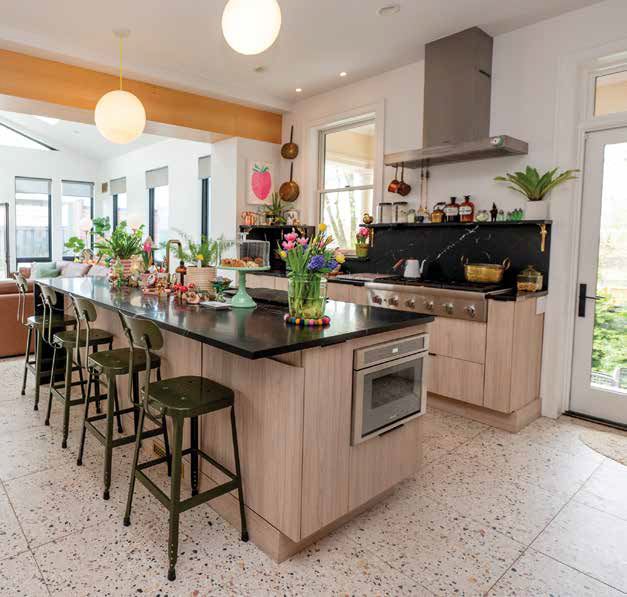
The generously high ceilings in the original first-floor rooms are surpassed by the vaulted ceiling of an addition. They call it the “California Room,” inspired by their friend Ally Slayden’s California home. Slayden founded and owns The Butterwood Bake Consortium, located near Von Walter & Funk Balloon. The white walls, large windows, skylights, and light wood reflect a relaxed West Coast style. This design brings natural light and a casual feel into the traditional home.
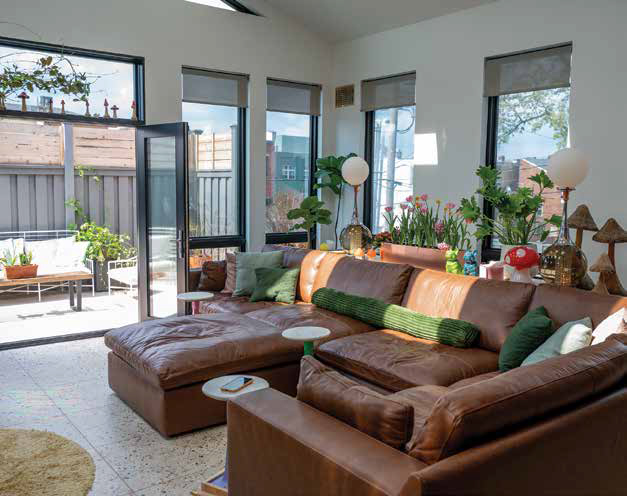
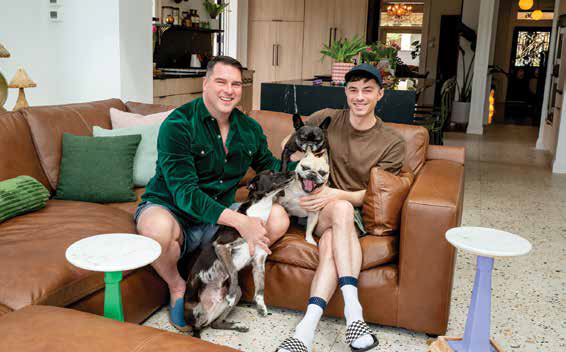
“We both love the Cali room. It’s where I love to catch a nap with the dogs. Kick on the fireplace when there’s a chill in the air or open the window and listen to the waterfall in the background,” Aversa says. “It’s also where we like to chill after a long day. A big comfy couch, a quiet view of our outdoor spaces, a nice cross breeze. It’s the reason we added the room.”
Balancing Old and New Design
Modern additions to old homes sometimes don’t work if the contrast between old and new is too hard and dividing. But here, the couple found the proper balance by repeating common elements. Wood cabinetry, shelving and a large ceiling beam, veneered to transcend a finished architectural element, work well to soften the meeting of the old and new spaces of the home. A leather sectional in the California room in the back of the house echoes a leather Chesterfield sofa in the formal living room at the front of the home. Accent colors of pink, periwinkle, aqua, yellow, and green run throughout the design, subtly providing continuity and a touch of whimsy.
Personal History and Collected Stories
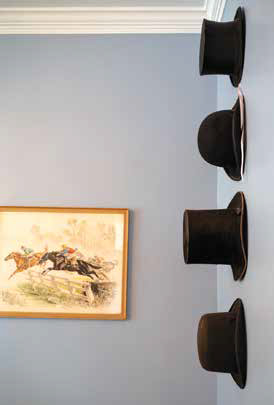
Antique and vintage finds, including family heirlooms, bring a sense of history from the original structure to the addition. Antique beaver top hats inherited from McAdams’ great-grandfather and wool bowler hats picked up in a London flea market are displayed on a wall. They’re near the skeleton keys collected from Aversa’s grandmother.
While they cherish the heirlooms, contemporary experiences guide the house’s design. “Our travels influence how we decorate the house,” says Aversa. “We’ve been fortunate to travel the world, and almost every spot here reflects that — there really is a story in each space, hidden in plain sight.” Two trips inspired the tartan runner for the stairs: one to Booth Bay Harbor in Maine, where we stayed in a restored hunting lodge with Scottish heritage, and another to Ireland last fall, when we stayed at Ashford Castle, surrounded by plaid.
Nature, Pets, and Personal Touches
Verdant plants vine and grow, breathing life into each room, thanks to the green thumb passed down to Aversa by his grandparents, nature enthusiasts and avid gardeners.
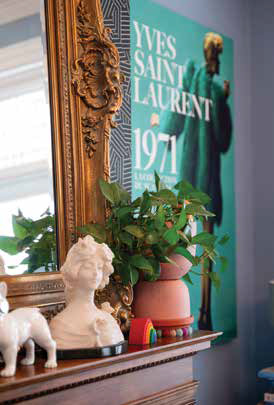
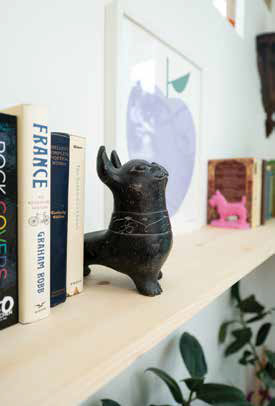
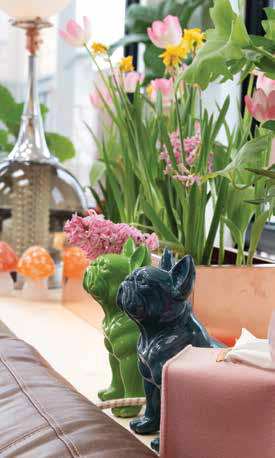
The family places the dogs — Babs, Beau, Jackson, and the dearly departed Max — at the center of everything, from portraits to tchotchkes and the custom-built sofa table that houses multiple dog crates, beds, and toys.
That sofa table is a product of Aversa’s creativity and carpentry skills, along with any number of bespoke features around the house. They include a brass dog gate on the back stairs, which Von Walter & Funk originally carried as the sides of a bar cart and which Aversa modified, and a custom bookshelf in the California room.
A Home Rooted in Love and Longevity
May was also the 10th anniversary of the couple’s wedding, which was performed in their backyard — one measure of their devotion to the house and the neighborhood. It’s probably “our forever home. … It’s finally exactly what we want,” Aversa says. Then he pauses and adds with a smile: “Well, almost.”
Story by Charlene Campbell